


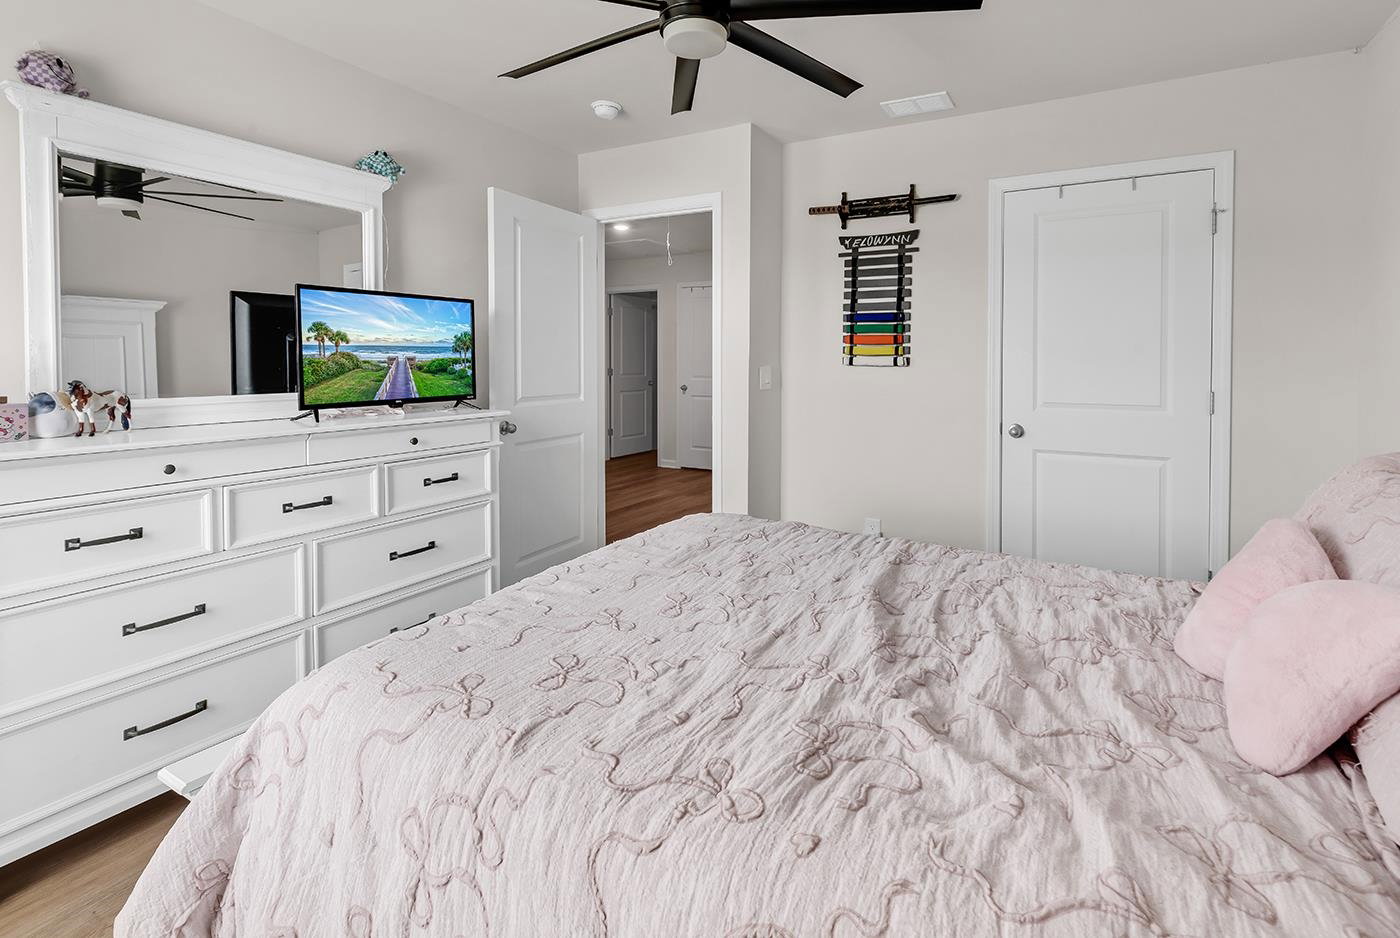


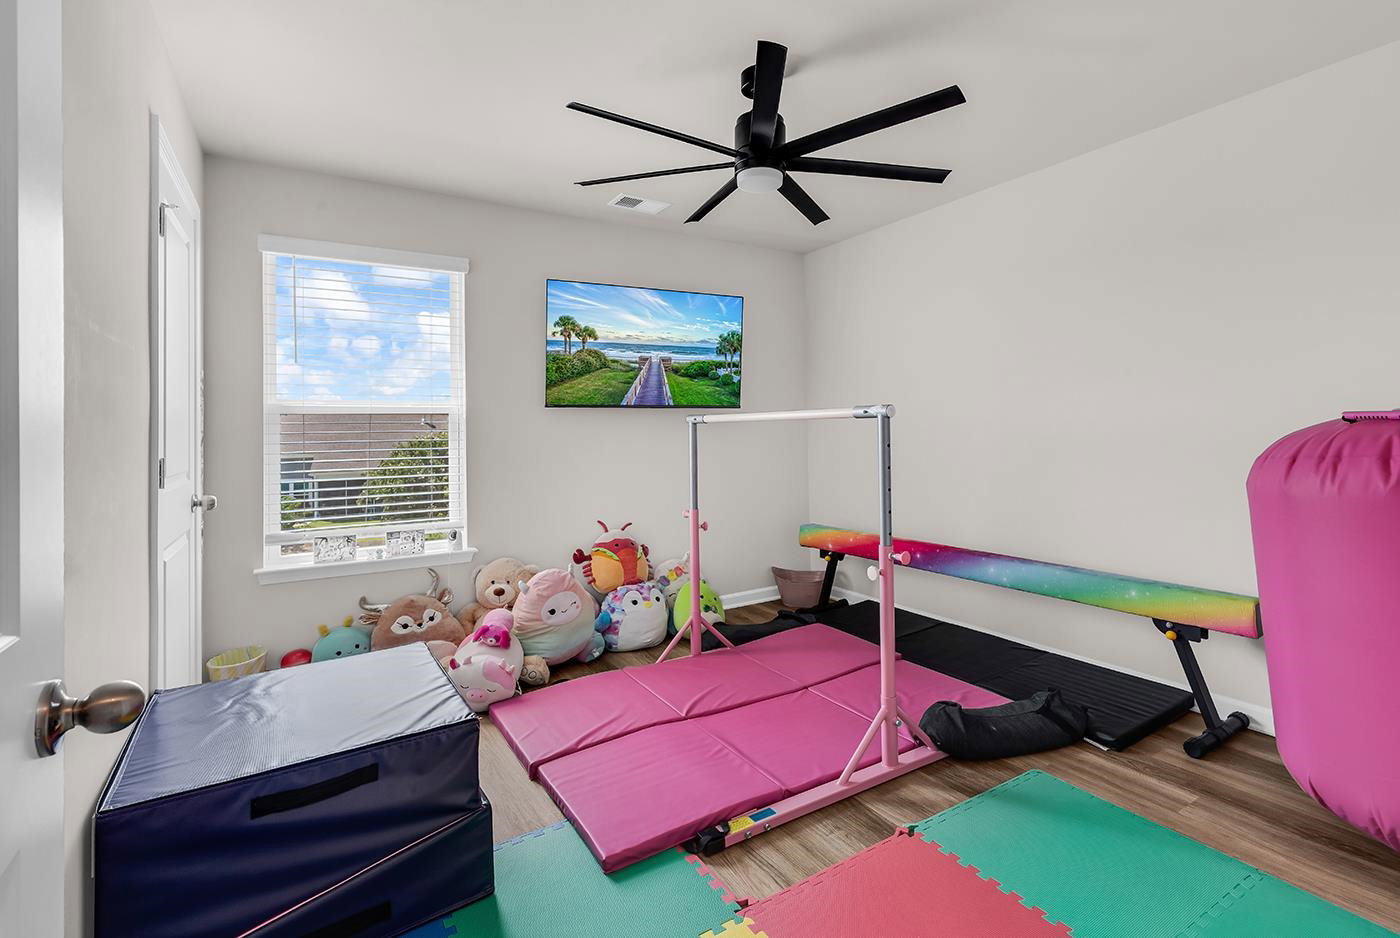


Welcome to The Villages at Berkshire Forest! This beautifully upgraded “Gaven A” floor plan offers 4 bedrooms, 2.5 bathrooms, a dedicated office, 2,340 heated square feet, and 2,866 total square feet. This home combines modern upgrades, spacious living areas, and exceptional outdoor improvements, making it truly move-in ready. As you enter, you’ll immediately notice the luxury vinyl plank flooring and crown molding that flow throughout the entire first floor. The open-concept layout seamlessly connects the kitchen, dining area, and family room, creating the perfect space for entertaining and everyday living. The kitchen has been enhanced with stunning Fantasy Brown granite countertops and matching backsplash, while the family room features a custom accent wall that adds warmth and character. Additional interior upgrades include stair treads on the staircase, built-in shelving, and ceiling fans throughout the home. The garage is a standout feature, offering painted walls, crown molding, epoxy-coated flooring, and additional ceiling lighting for a clean, finished appearance. Upstairs, the split-bedroom floor plan provides privacy and functionality. The oversized primary suite is larger than most and features a ceiling fan, spacious walk-in closet, and a luxurious en-suite bath complete with LVP flooring, dual sinks, a walk-in glass shower, and a private water closet. The three additional bedrooms are generously sized and each includes a ceiling fan. Outside, the owners have invested heavily in the landscaping and outdoor living spaces. Enhancements include New England River Rock in the flower beds, a palm tree in the front yard, irrigation system, downspouts, a paver patio, and a 6-foot privacy fence surrounding the backyard, creating an ideal space for relaxing or entertaining. The Berkshire Forest community has a top end amenity centerDon’t miss this opportunity to own a highly upgraded home in one of Myrtle Beach’s most sought-after communities, Berkshire Forest. All measurements/information are estimates and not guaranteed. It's the responsibility of the buyer to verify any and all information. Always assume the property owner has security devices throughout the property.
Listing courtesy of Listing Agent: Nicholas ''Nick'' Stopper () from Listing Office: Century 21 Stopper &Associates.

Provided courtesy of The Coastal Carolinas Association of REALTORS®. Information Deemed Reliable but Not Guaranteed. Copyright 2026 of the Coastal Carolinas Association of REALTORS® MLS. All rights reserved. Information is provided exclusively for consumers’ personal, non-commercial use, that it may not be used for any purpose other than to identify prospective properties consumers may be interested in purchasing.
Contact:

/u.realgeeks.media/carolinastrandrealty/logogray.png)